
Casa Senda
Set within an early-to-mid-20th-century building, marked by a façade of classical lines, bay windows and an entrance of strong ornamental presence, Casa Senda proposes a more contemporary and quiet reading.
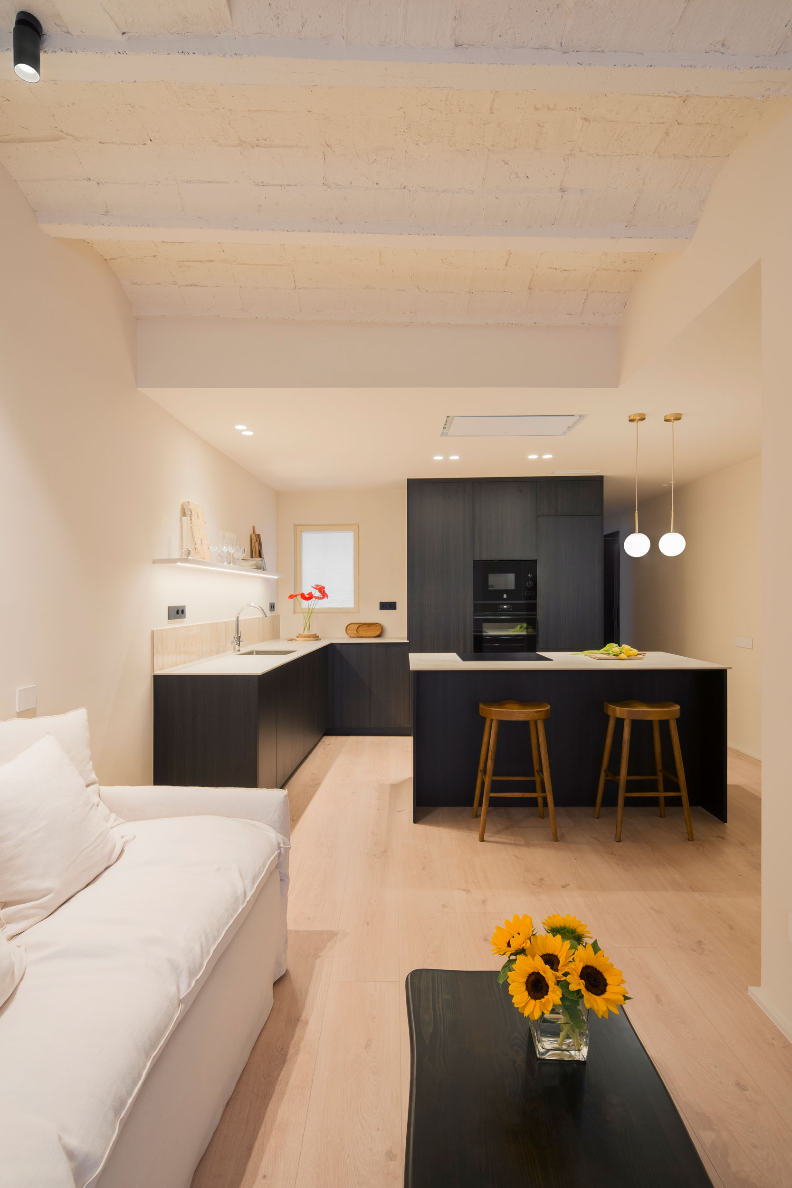
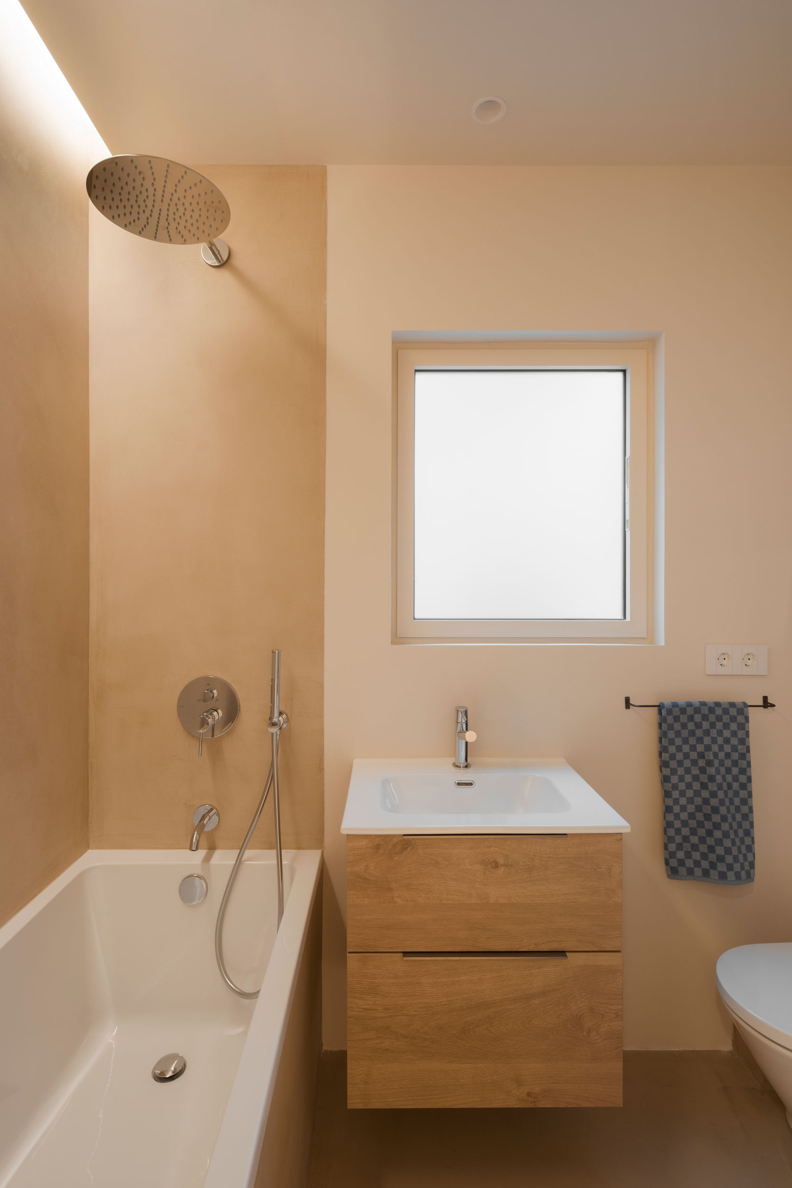
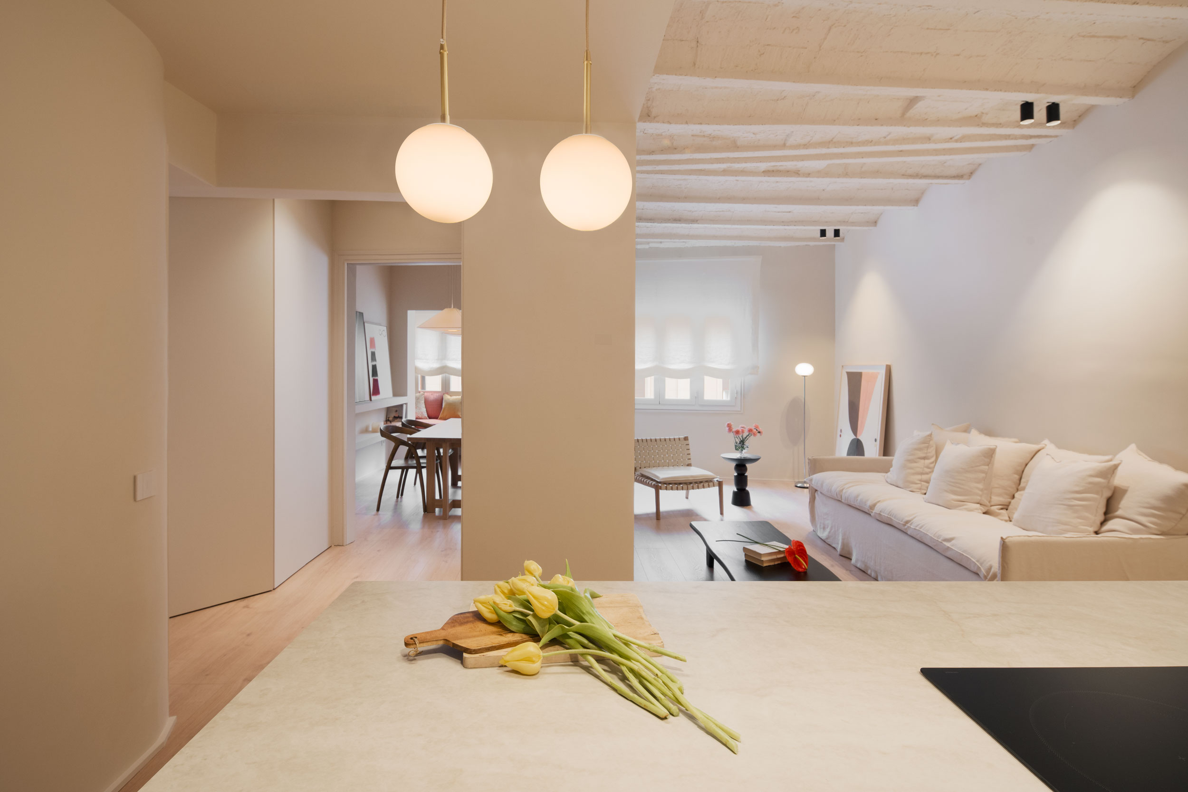
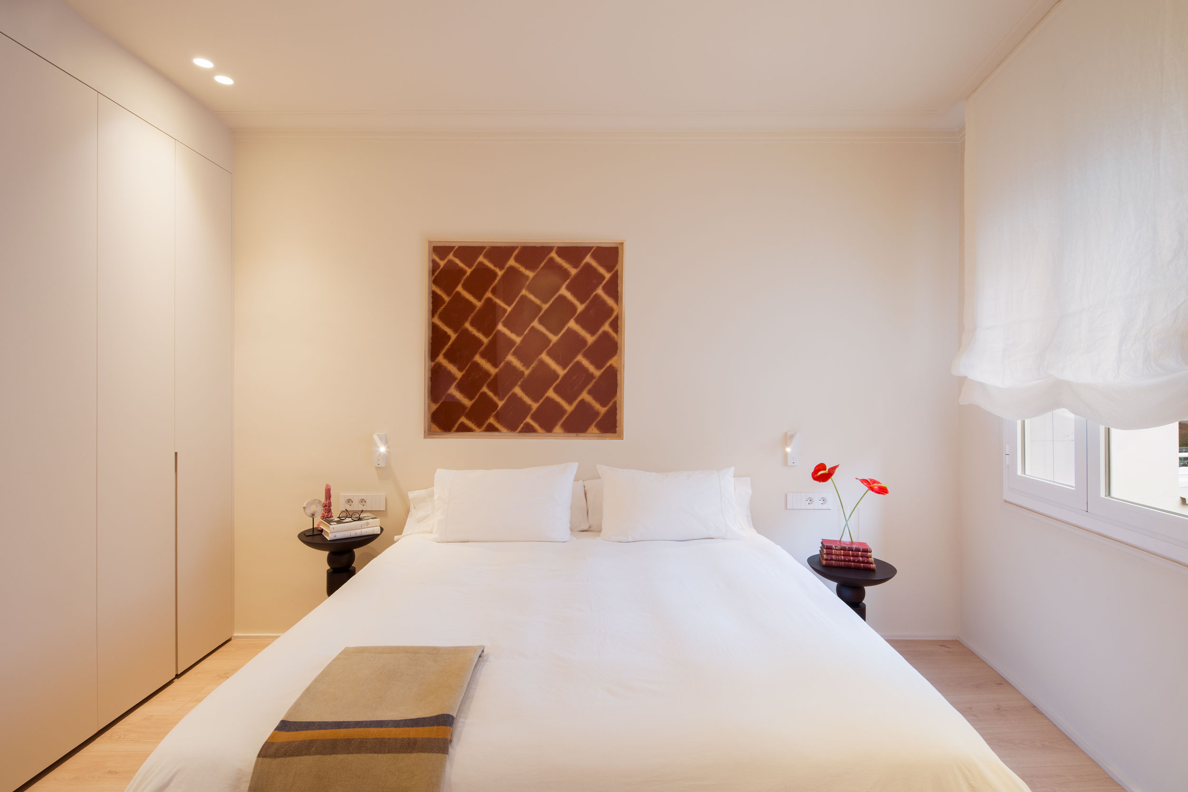
The intervention starts from a long, fragmented floor plan, turning circulation into the gesture that organises the entire home: a sequence of connected spaces, with soft transitions between an open living area —living room, dining room and kitchen— and a more private zone made up of three bedrooms, two bathrooms and a separate laundry.
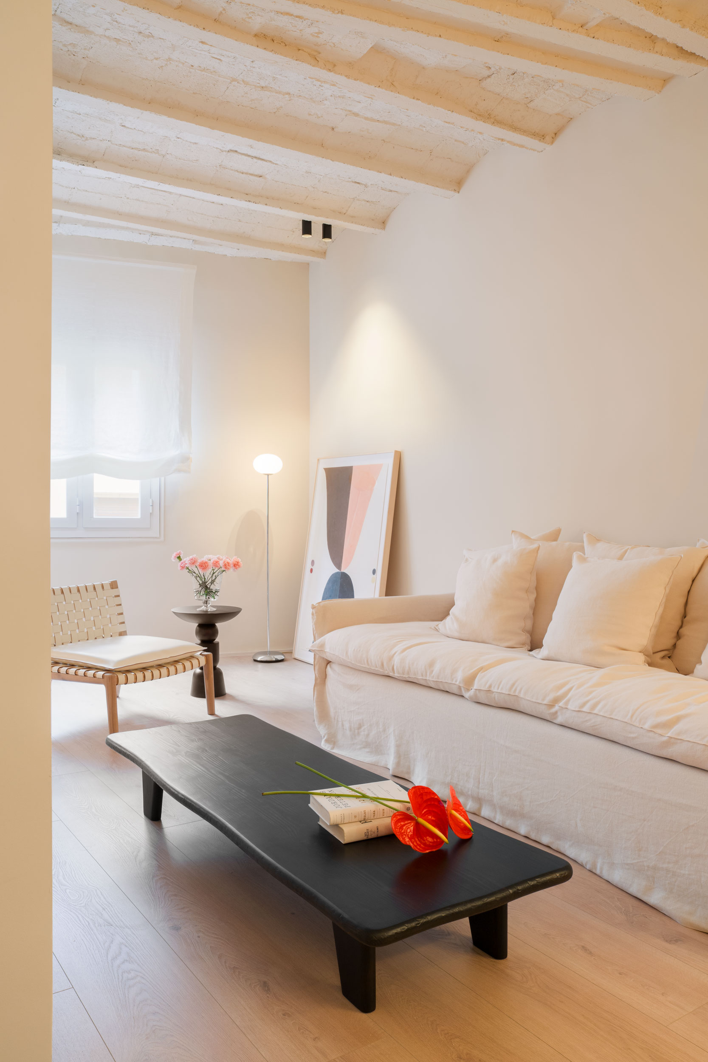
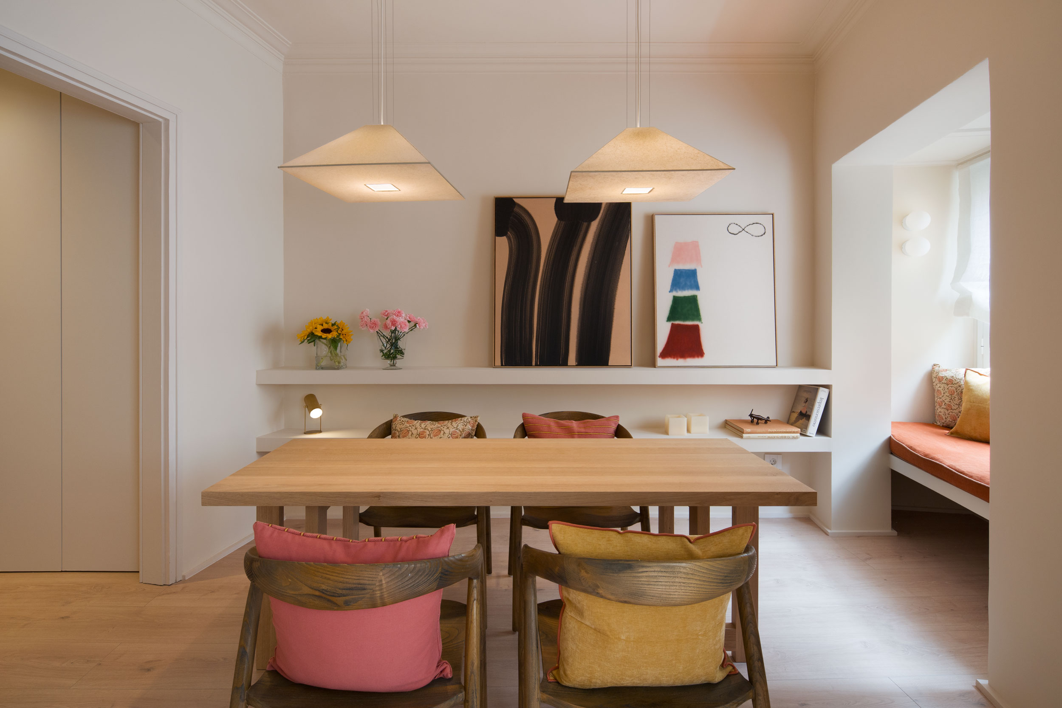
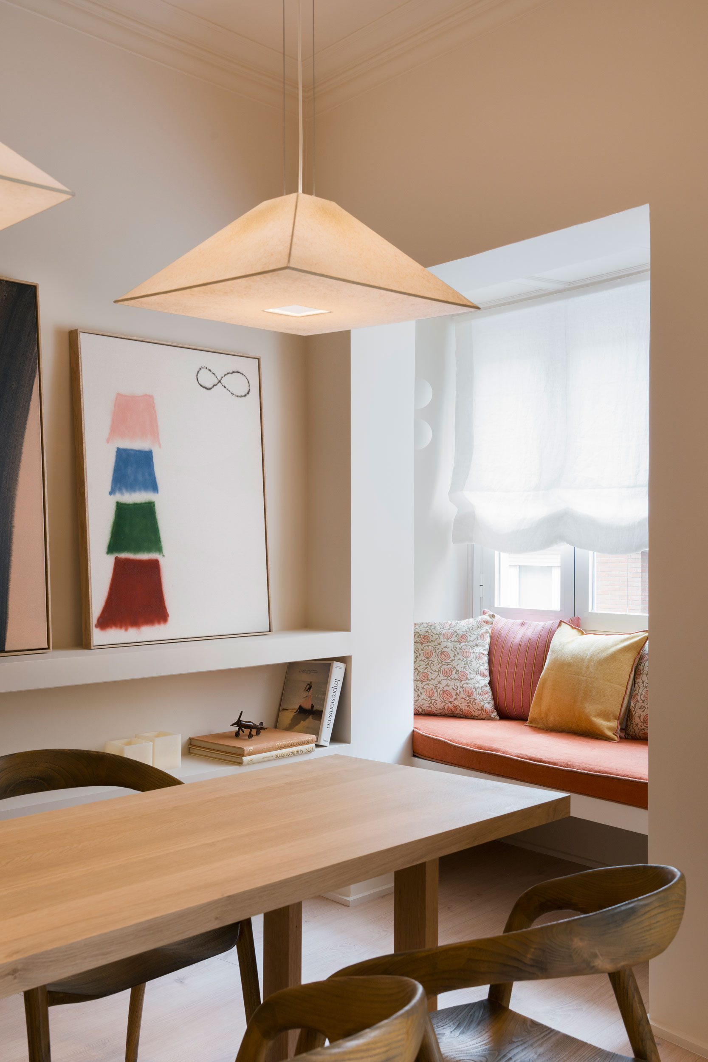
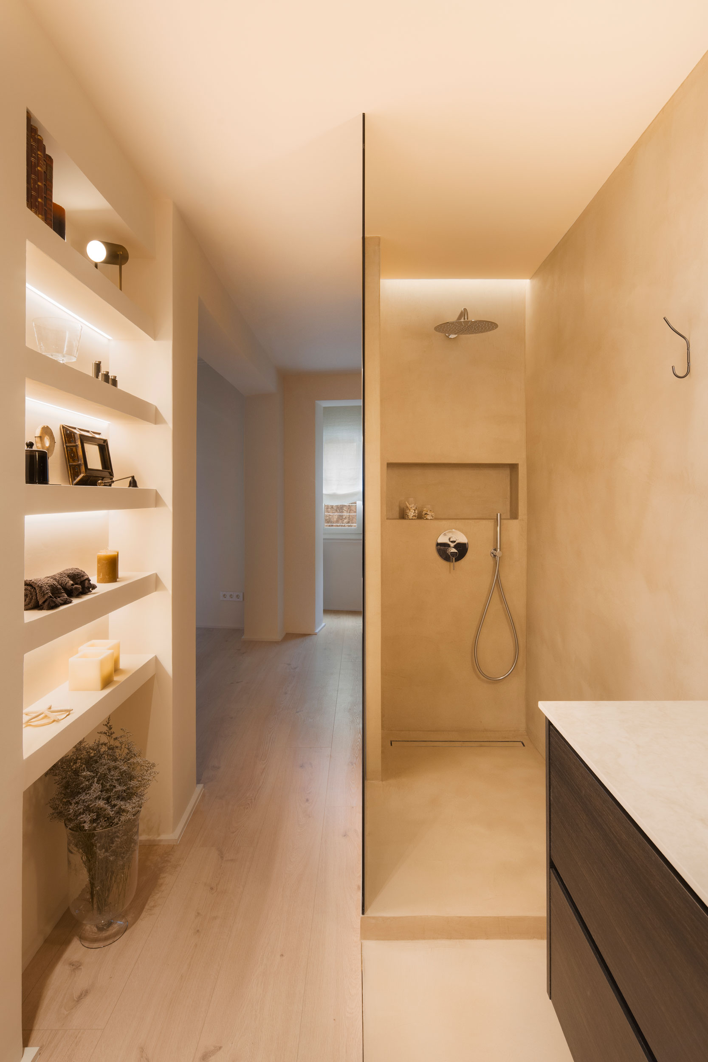
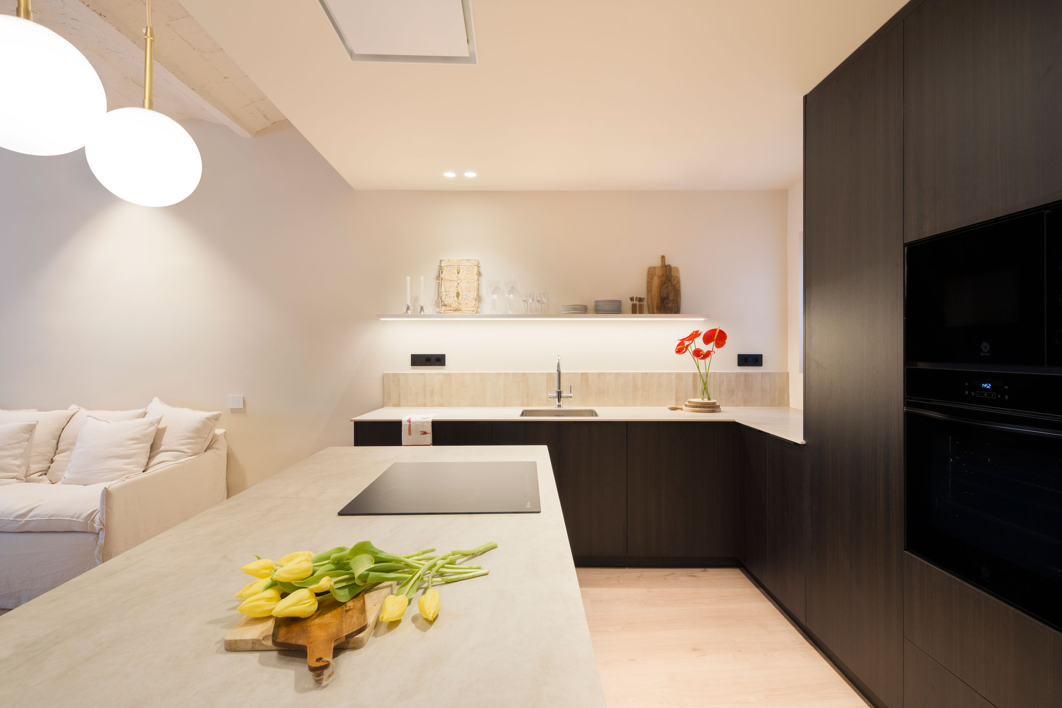
The living area unfolds under a continuous composition, where the restored Catalan vault introduces texture and memory without imposing itself on the whole. A dark-wood kitchen, precise volumes and mineral countertops add depth to a palette dominated by cream tones, warm plasters and filtered light. Built-in furniture, bespoke shelving and the bench by the window allow each room to keep a clear function without losing lightness.
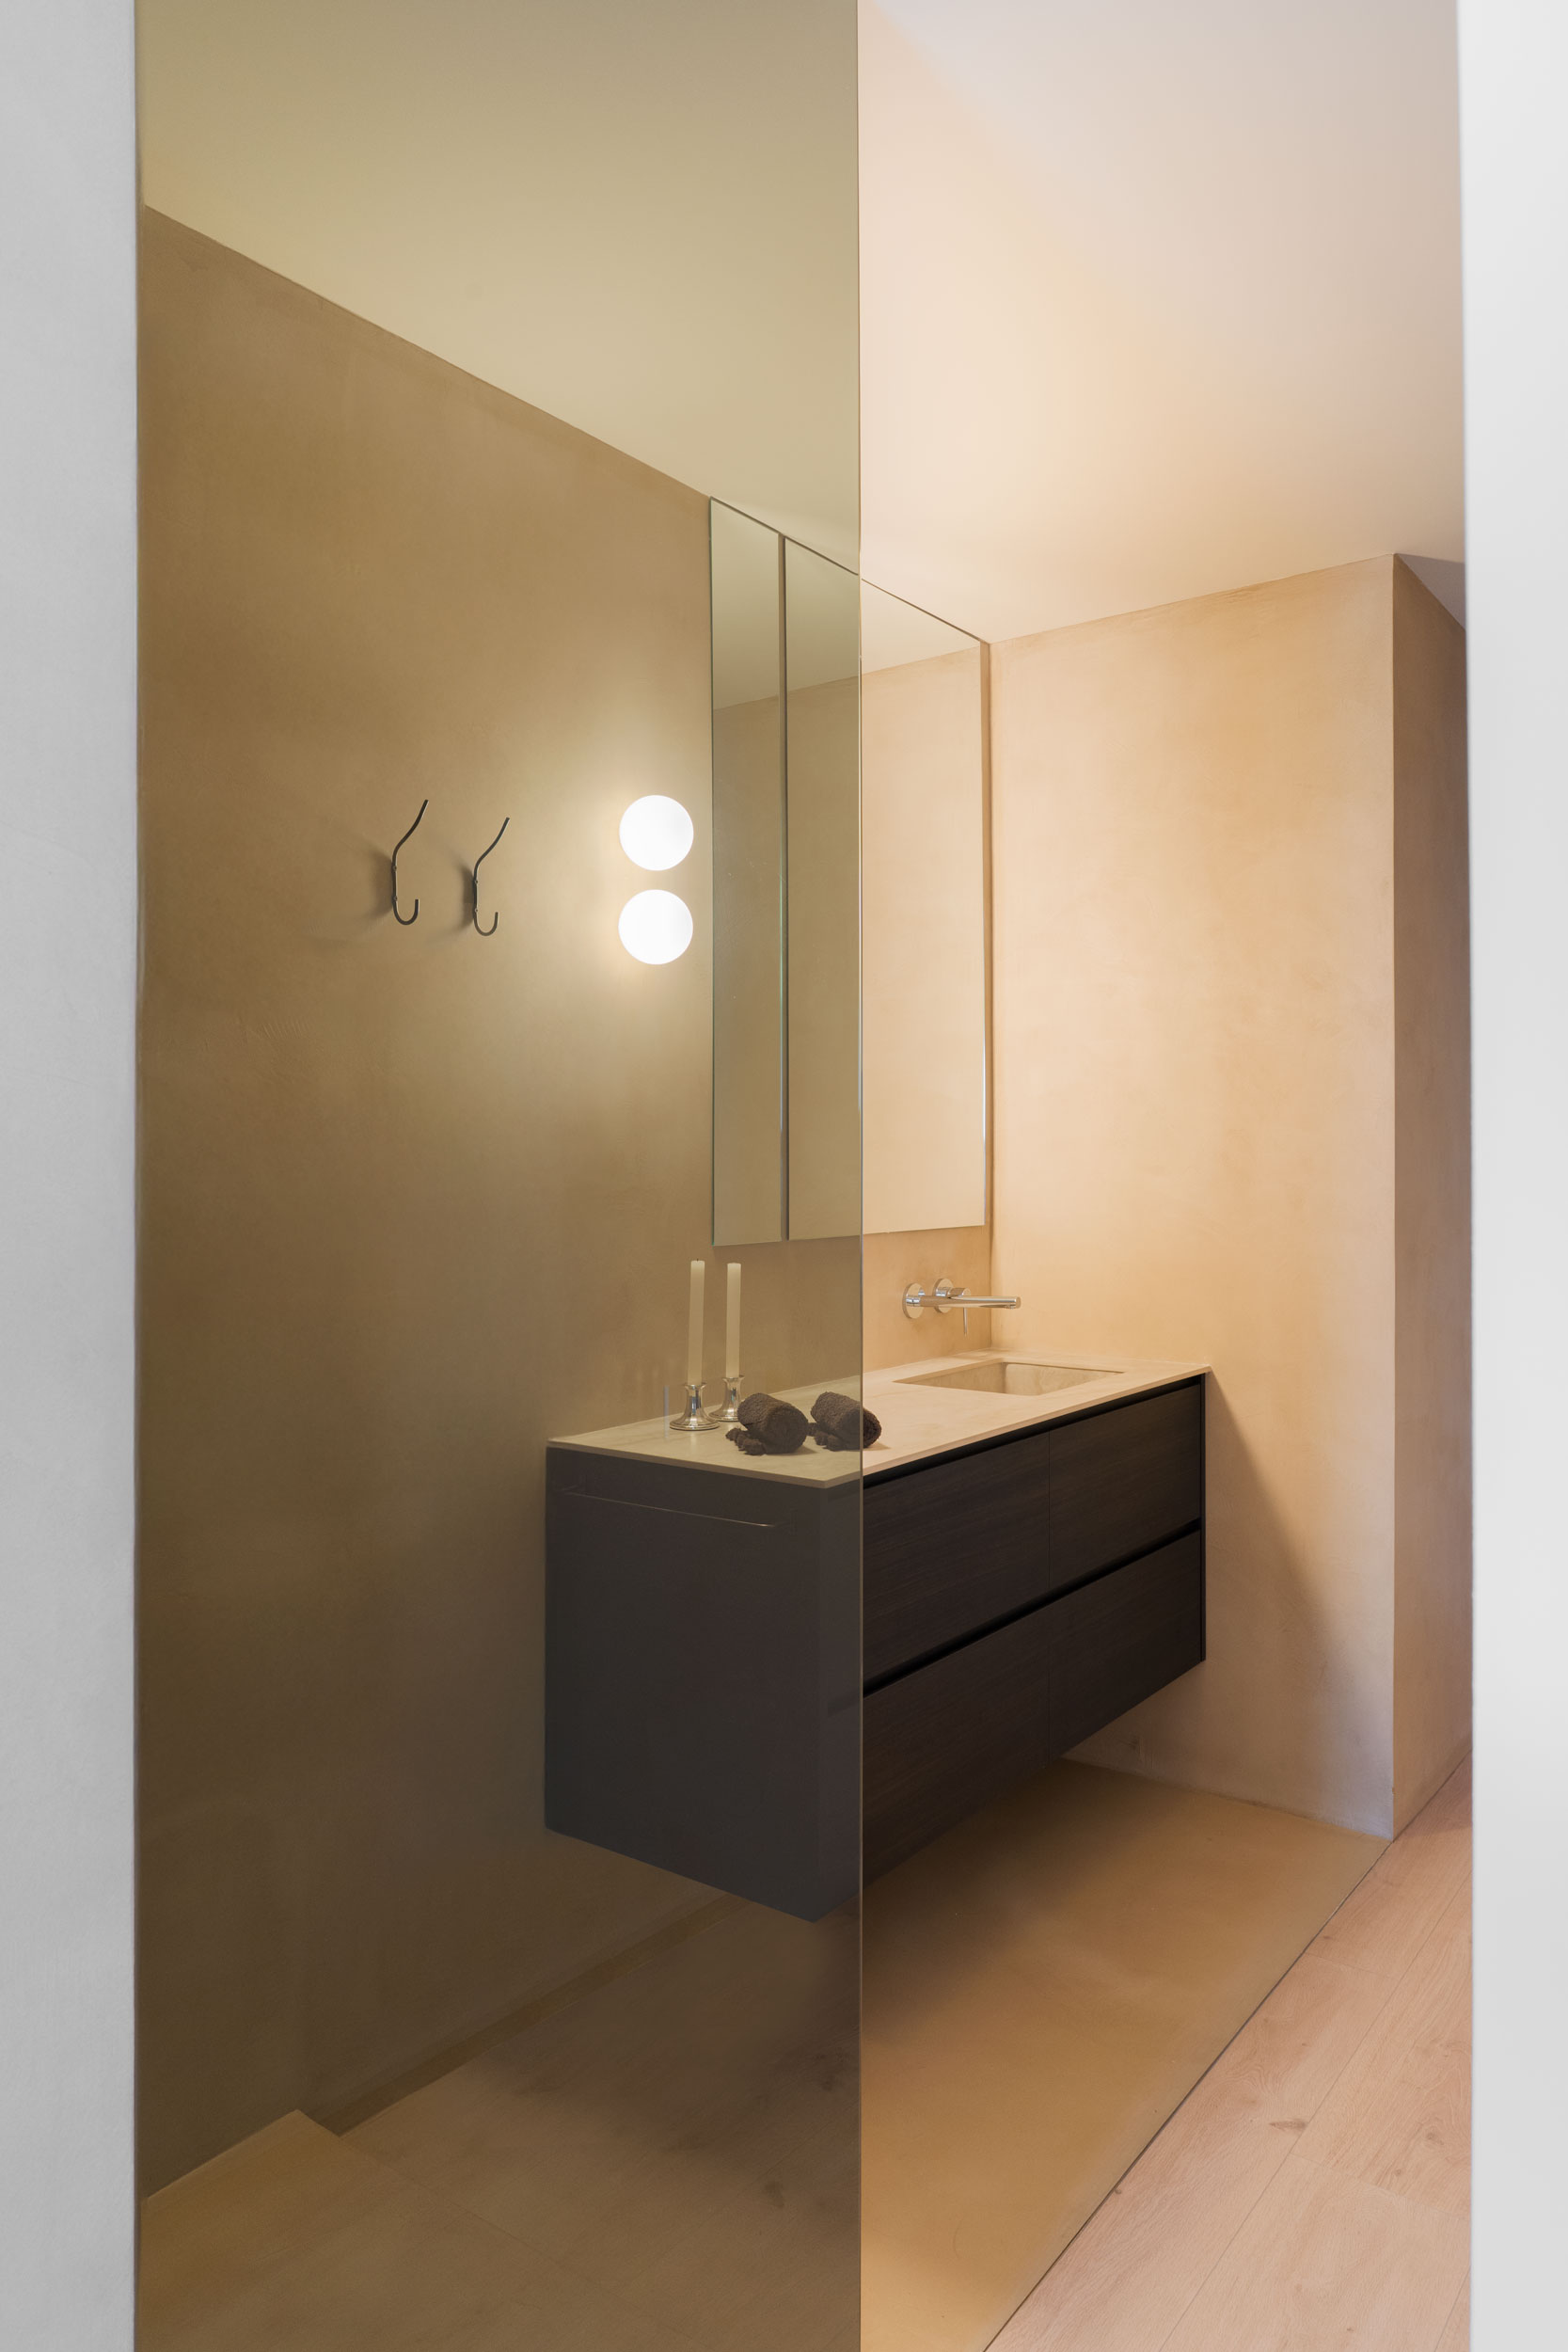
In the main suite, the bathroom is understood as an extension of the bedroom: microcement planes, large-format mirrors, indirect lighting and dark joinery build a more intimate and contained atmosphere.
The home combines sober lines, tactile materials and small accents of colour, creating a serene, functional interior with a very defined identity.
We wanted a beautiful home, but above all a home that matched our identity and way of living. The process was flawless: close, orderly and with exceptional attention to detail. The result is a home we not only love, but that feels completely our own.